
Foundation Types guides
Slab, crawl space, basement and pier-and-beam: what each type does and how it fails.
Four foundation types, four failure modes
What fails in a house depends on how it was built. A 1950s slab-on-grade in Texas and a 1920s pier-and-beam in Louisiana have different weak points, different repair economics and different warning signs. Before comparing quotes, know which type you own.
| Type | How it is built | Common failure | Typical repair |
|---|---|---|---|
| Slab-on-grade | Concrete slab poured on prepared soil, often post-tensioned | Perimeter settlement, interior voids, plumbing leaks under slab | Piers at the perimeter, slab lifting inside |
| Crawl space | Perimeter stem wall with piers or block, floor joists above | Footing settlement, joist rot, moisture | Piers, joist repair, drainage and encapsulation |
| Basement | Concrete or block walls on footings, slab floor | Bowing walls from soil pressure, wall cracks, water | Carbon fibre, anchors, waterproofing |
| Pier-and-beam | Concrete or wood piers supporting beams and joists | Rotten piers, shimming failure, settlement | Pier replacement, re-shimming, re-levelling |
Slab-on-grade
The slab is the floor and the foundation at once. When the soil under a perimeter beam compresses, the edge of the slab drops and the brick veneer cracks in a stair-step pattern. When the soil under the middle erodes, the slab becomes unsupported and feels hollow or bouncy.
Repair splits along that line: perimeter settlement gets piers driven under the beam, interior voids get foam or slurry injection. Post-tensioned slabs need a different approach again — cutting into a tensioned slab without an engineer is dangerous, and a contractor who does not ask whether the slab is post-tensioned should be shown the door.
Crawl space
A crawl space is a structural system with a moisture problem built in. The footings carry the perimeter and the interior piers; the joists carry the floor. Settlement shows up as a sloping floor or a sagging joist, and rot shows up as a soft spot near the plumbing.
Repair order matters: fix drainage and vapour first, then structure. Encapsulating a crawl space without addressing a settled pier hides the problem; installing piers without fixing the moisture means the new wood rots too. The crawl space guide walks the sequence.
Basement
Basement walls hold back soil, and soil pressure is what bows them. A horizontal crack at mid-height with a wall that has moved inward is the classic pattern. The fix depends on how far it has moved: carbon fibre for cracks and light bowing, anchors and excavation for more, rebuild for severe movement.
Waterproofing is a separate trade and a separate budget. Interior drainage and a sump address water after it enters; exterior membrane and drainage address it before. Doing the structural repair without the water repair usually means doing the structural repair twice.
Pier-and-beam
Pier-and-beam lifts the house off the ground, which makes it the easiest type to re-level and the easiest to inspect. It also means the piers are the weak point: wood piers rot, concrete piers settle, shims compress and beams sag between supports.
Re-levelling a pier-and-beam house is genuinely possible — jacking, re-shimming and replacing piers — and it is usually cheaper than a slab repair of similar extent. The trap is a contractor who re-shims without addressing why the pier moved.
The problems hub maps symptoms to each type, and the repair methods hub explains what each fix does. If you are still deciding whether to repair or replace, the comparison hub prices both.
Which foundation type is best?
For repair economics, pier-and-beam is the easiest to inspect and re-level. For energy and moisture, a well-drained slab or a sealed crawl space performs better. "Best" depends on climate and soil, not on a single ranking.
How do I know which type I have?
Look for a crawl space access hatch, a basement stair, or the slab edge at an exterior door. A home inspection report usually names it; a $400 engineer visit confirms it.
Can a slab foundation be re-levelled?
Yes, within limits. Foam or slurry injection lifts a settled slab by inches, not feet, and it does not restore bearing capacity. Significant perimeter settlement needs piers.
All foundation types guides
Basement Foundations: Types, Costs, and Repairs
Poured, block, and stone basement foundations behave differently and repair differently. Compare cost, lifespan, and failure patterns.
Read the guide →
Basement Foundation Repair: Walls, Footings, Water
Basement foundation repair covers bowing walls, settled footings, and water intrusion. See the methods, the prices, and the order of work.
Read the guide →
Concrete Block Foundations: What to Expect
Concrete block foundations are common in pre-1970 homes. Learn how CMU walls fail, how to read the cracks, and what repairs cost.
Read the guide →
Concrete Slab Foundation Repair: A Field Guide
Slab repair decisions depend on slab type, crack pattern, and whether the footing moved. Compare injection, lifting, and underpinning costs.
Read the guide →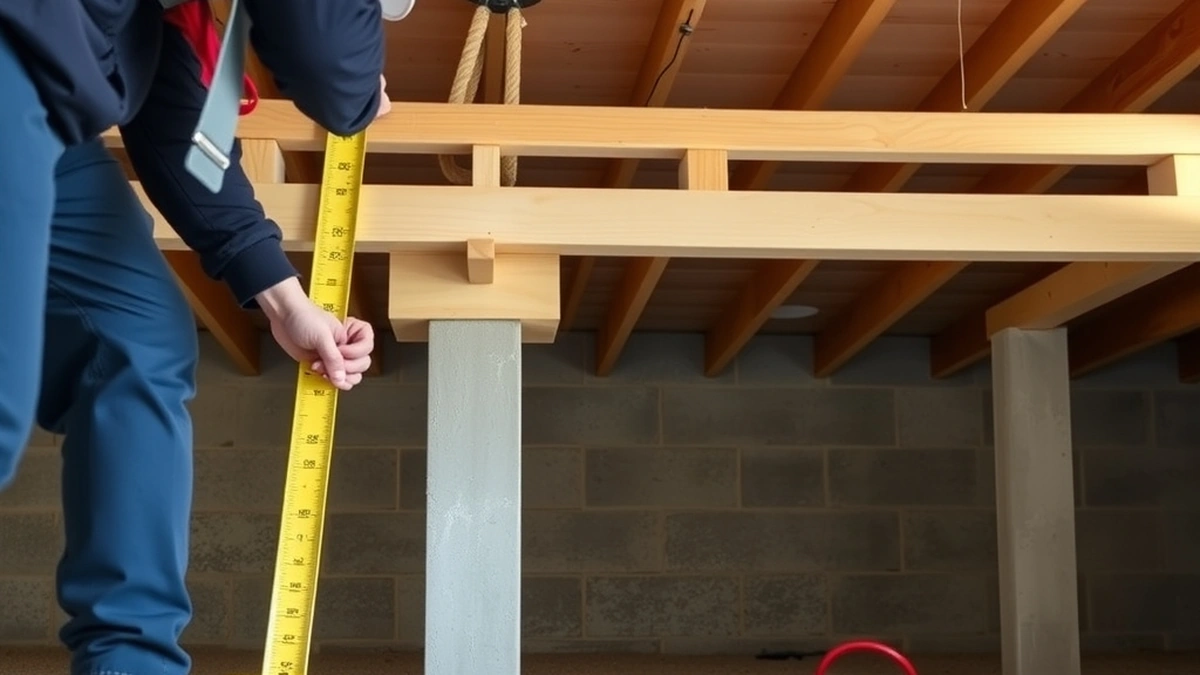
Crawl Space Foundations: Types, Problems, and Repair Costs
A numbers-first guide to crawl space foundations, including common issues, repair methods, and typical costs for U.S. homeowners.
Read the guide →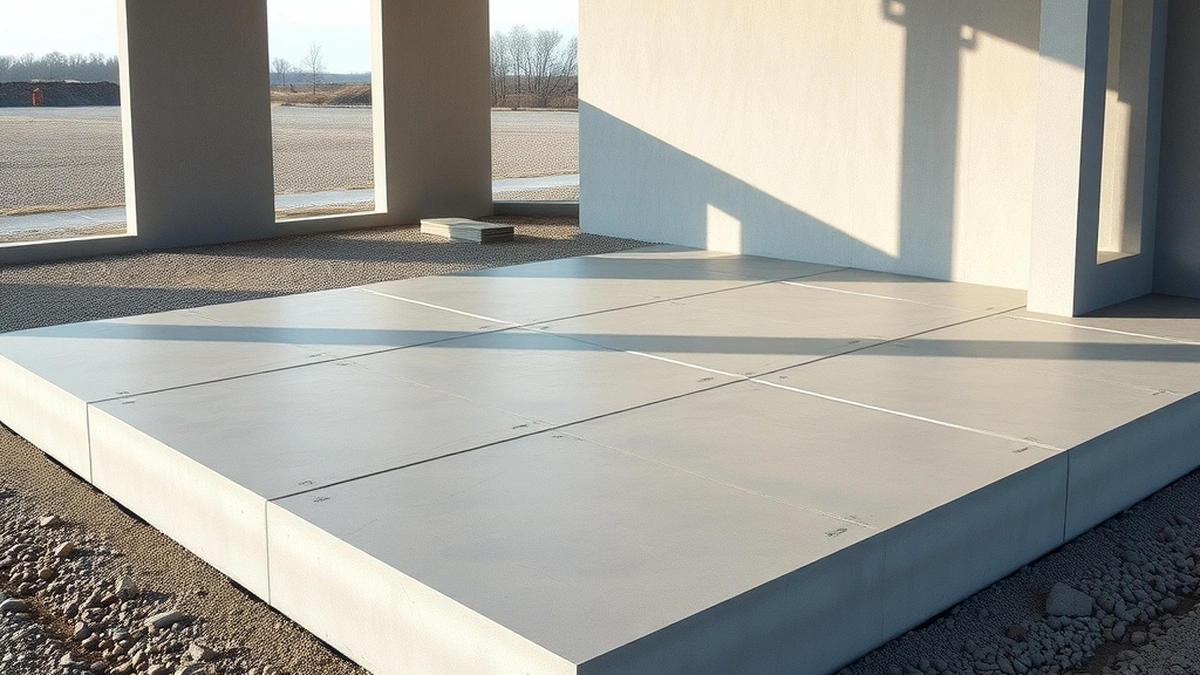
Floating Slabs: What They Are and Repair Costs
A floating slab is a concrete slab foundation poured directly on grade without traditional footings. Learn how it works, when it cracks, and what repairs cost.
Read the guide →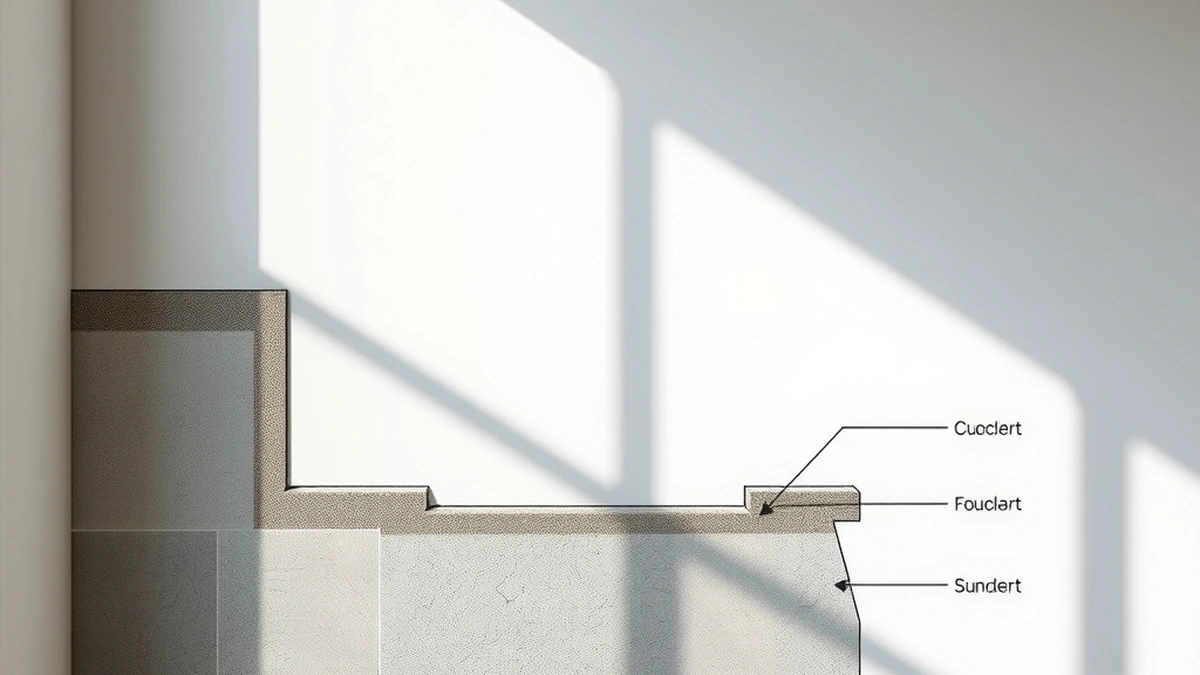
Footing vs Foundation: What's the Difference
A footing is the base that spreads building weight into soil; a foundation is the structure that rests on it. Learn how they differ and when each needs repair.
Read the guide →
Grade Beams and Their Role in Foundation Repair
Grade Beams and Their Role in Foundation Repair: practical numbers, costs, and trade-offs, written independently.
Read the guide →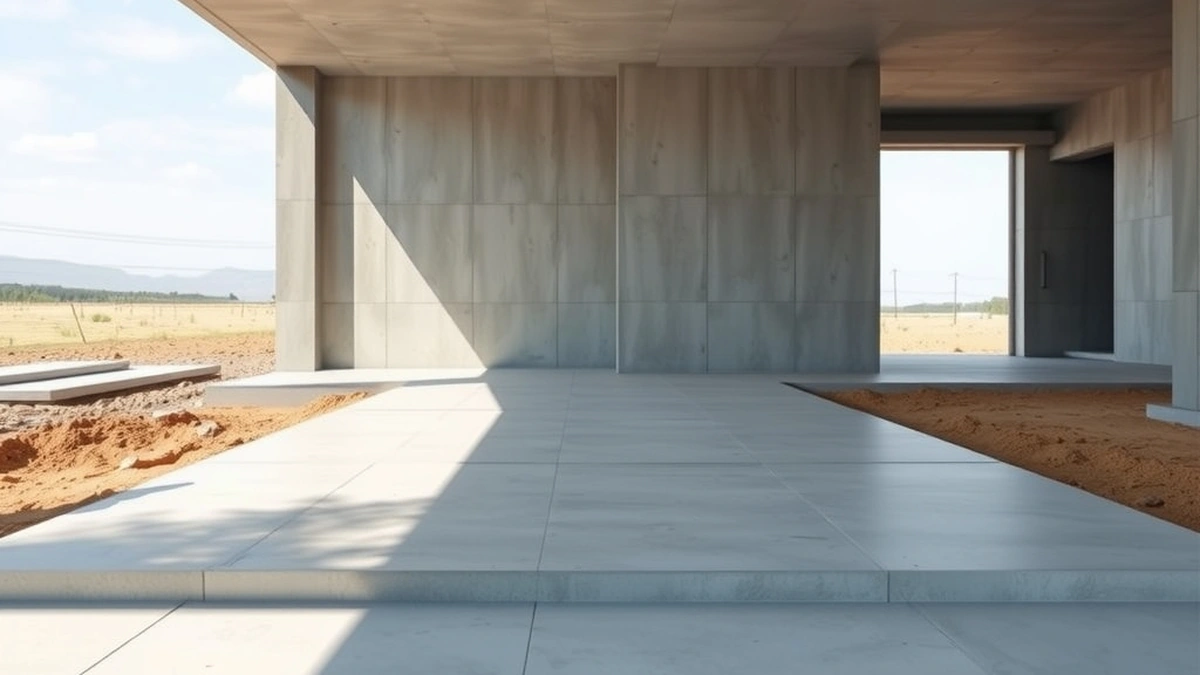
Monolithic Slab Construction Explained
A numbers-first guide to monolithic slab foundations, including construction, cracking, repair costs, and when replacement makes sense.
Read the guide →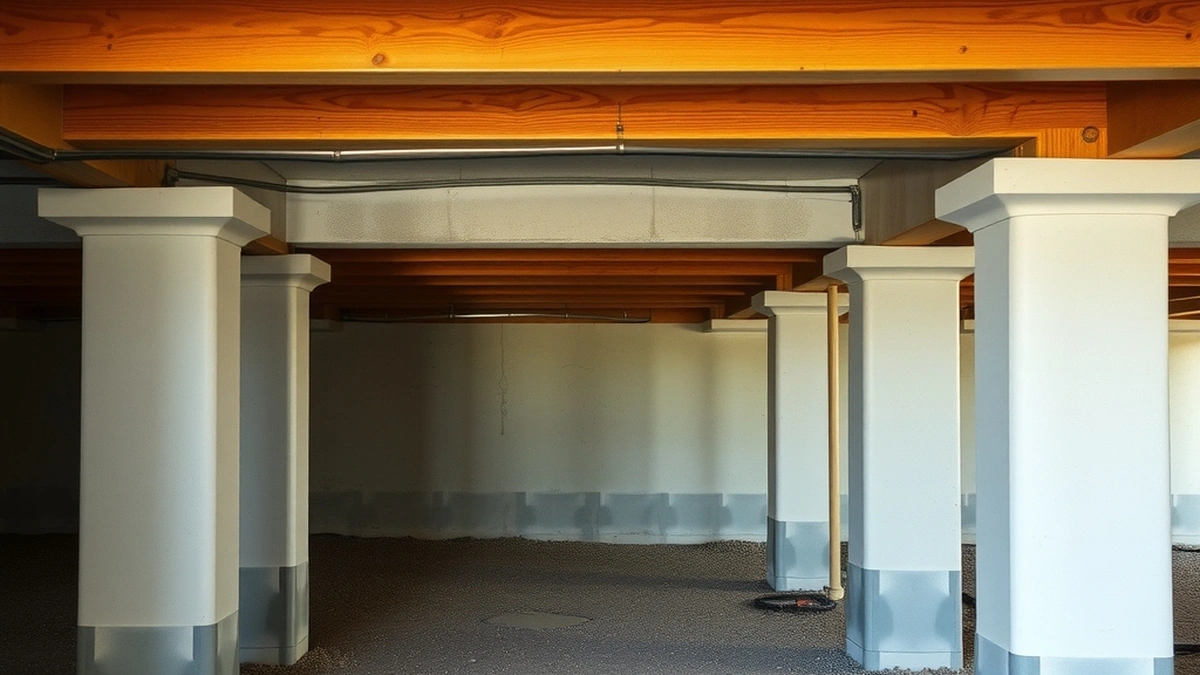
Pier and Beam Foundations Explained
A numbers-first guide to pier and beam foundations, including construction, common problems, repair costs, and when to replace.
Read the guide →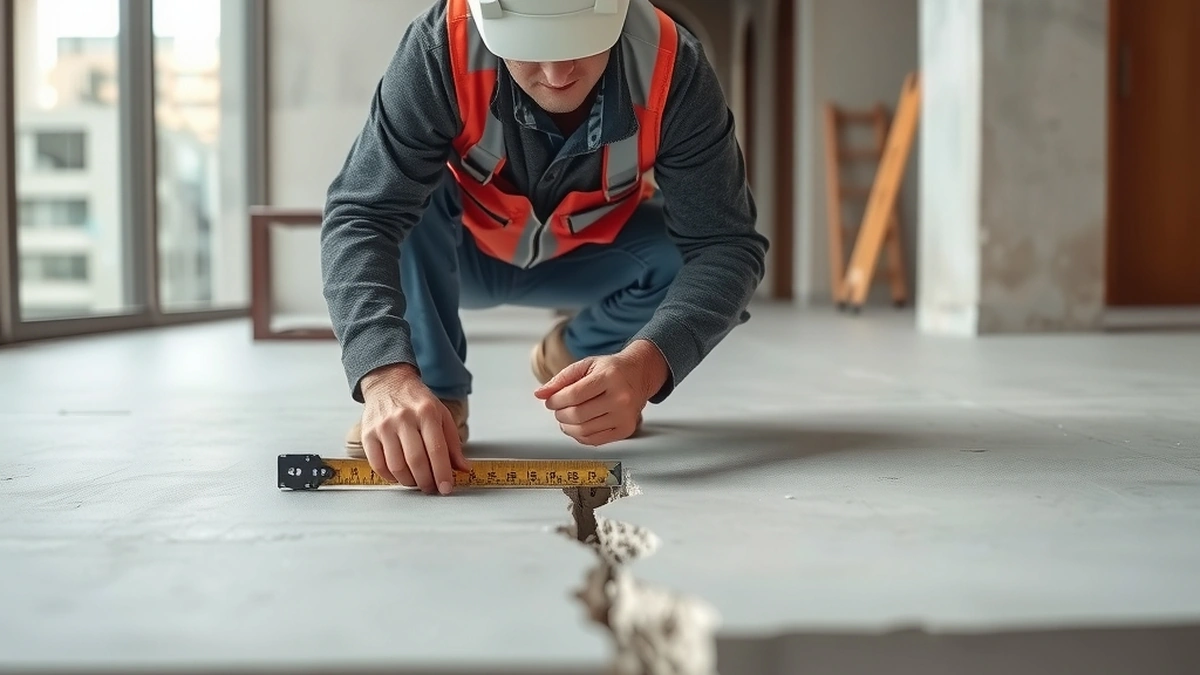
Post-Tension Slabs and Repair Limits
How post-tension slabs work, what cracks and movement mean, and when repair or replacement is the practical limit.
Read the guide →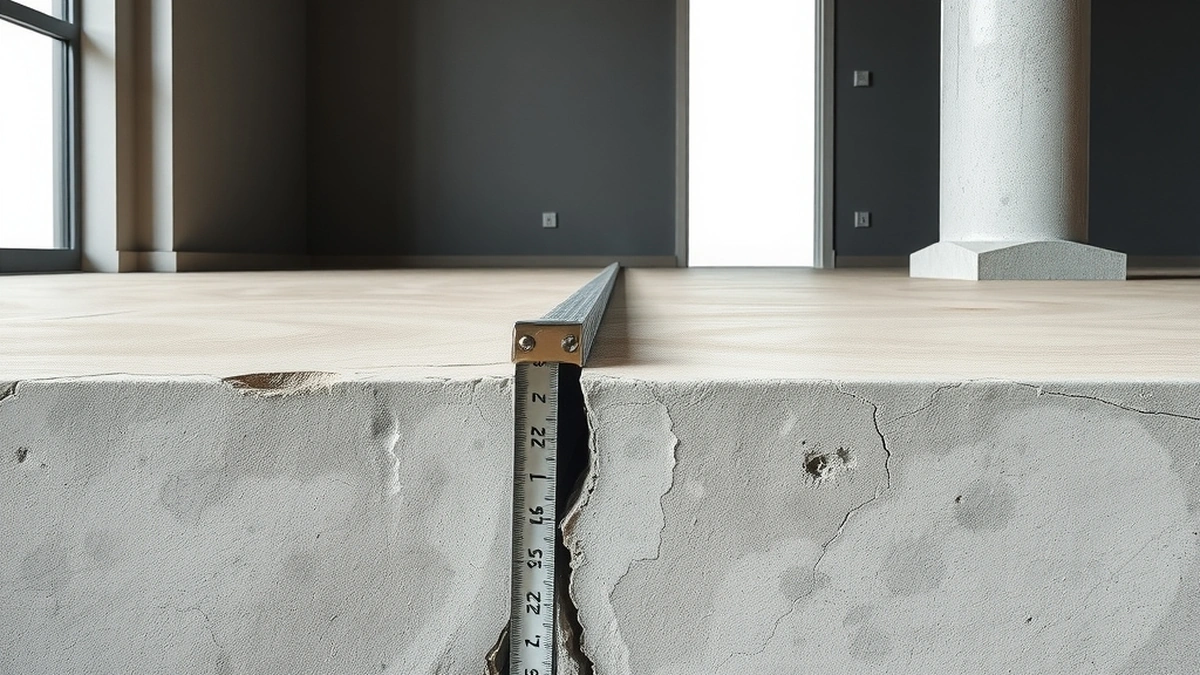
Slab Foundations: How They Fail
A numbers-first guide to slab foundation failure modes, warning signs, repair methods, and costs for homeowners.
Read the guide →
Slab Foundation Repair: Cracks, Voids, and Lifting
Slab foundations fail through voids, cracking, and settlement. Repair costs run $3 to $12 per sq ft for lifting and $6,000 to $30,000 for piers.
Read the guide →
Stem Wall Foundations: Types, Problems, and Repair Costs
A numbers-first guide to stem wall foundations, including construction, common cracks, repair methods, and what to expect to pay.
Read the guide →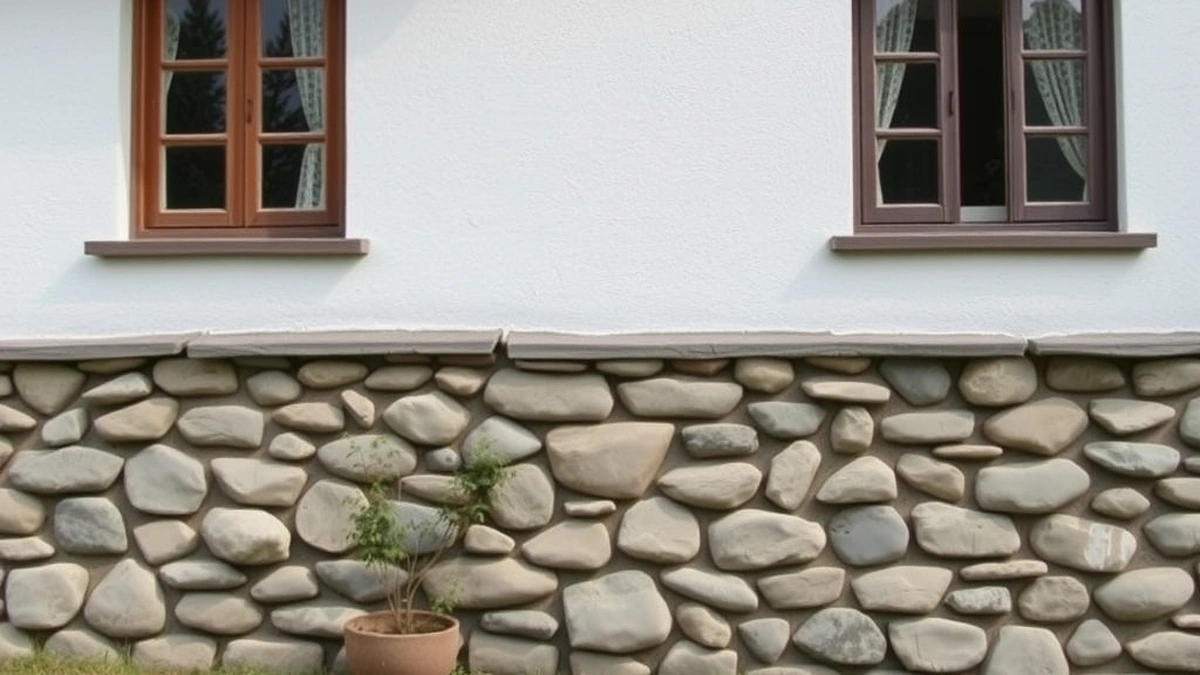
Stone Foundations in Older Houses
How to assess, repair, and maintain stone foundations in older homes, with cost ranges and measurement guidance.
Read the guide →