Commercial foundation repair
How commercial foundation repair is diagnosed, priced, phased around tenants, and documented, using the same per-unit pricing as residential work.
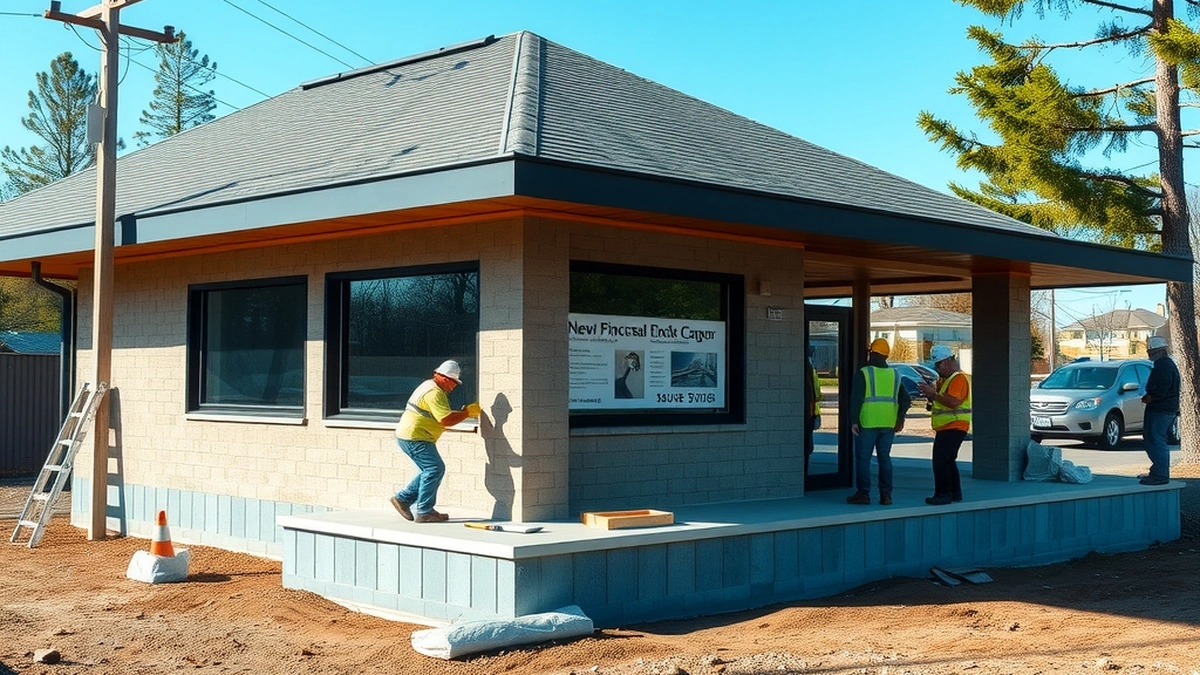
Commercial foundation repair stabilizes a building while it stays in use, priced by the pier or square foot like residential work. Push piers run $1,000 to $3,000 each, slab lifting $3 to $12 per square foot, and engineering review starts at $400 to $1,500.
- Push pier per unit
- $1,000 - $3,000
- Slab lifting
- $3 - $12 per sq ft
- Wall anchors
- $500 - $1,500 each
- Engineering review
- $400 - $1,500
- Permit timeline
- 1 - 3 weeks
Some links on this page are affiliate links.If you buy through them we may earn a commission at no extra cost to you. We do not accept payment for rankings. Read the full disclosure.
Commercial foundation repair is the stabilization or lifting of a building that is in commercial use, and the work is priced by the unit exactly like residential repair. Push piers run $1,000 to $3,000 each, slab lifting runs $3 to $12 per square foot, and wall anchors run $500 to $1,500 each. What changes is the design load, the phasing, and the paperwork, not the basic arithmetic.
What makes commercial work different
A commercial building concentrates load in ways a house does not. Racking systems, compactors, dumpsters, and forklift traffic all put point loads on a slab. A warehouse slab poured for light storage may be carrying pallet racks that were added ten years later, and the settlement pattern follows the rack legs rather than the walls.
That changes the diagnosis. A residential inspector looks at crack widths and door swings. A commercial assessment looks at floor flatness over long runs, dock approach heights, and the relationship between slab settlement and the structural frame. A dock that has dropped 1 inch is a loading problem, not a cosmetic one.
The other difference is that the building usually cannot close. Repair has to be sequenced around shifts, deliveries, and tenants, which shapes both the method and the schedule.
Diagnosis before schedule
Measure first. The useful measurements on a commercial site are floor elevation across a grid, crack width at the widest point, and the elevation difference between the slab and any fixed equipment. A crack at 1/16 inch or narrower is typically cosmetic; 1/8 inch is a monitoring threshold; wall movement beyond 2 inches moves the conversation toward major stabilization or replacement.
Then check the obvious causes. Roof drainage that dumps at the perimeter, a parking lot graded toward the building, and downspouts that discharge within 2 feet of the wall will all produce settlement that looks structural. Fixing drainage is cheaper than piers, and it should be part of the scope rather than an afterthought.
Engineering review is standard on commercial work and often required by the permit authority. A structural engineer inspection typically costs $400 to $1,500, and commercial design may carry additional fees quoted separately. The report should state the design load per pier, the target bearing depth, and the allowable lift.
Cost structure
Commercial pricing uses the same unit bands, multiplied by a larger count.
| Item | Unit | Typical range |
|---|---|---|
| Push pier | each | $1,000 - $3,000 |
| Helical pier | each | $700 - $2,500 |
| Slab lifting | square foot | $3 - $12 |
| Wall anchor | each | $500 - $1,500 |
| Carbon fibre strap | each | $400 - $1,200 |
| Engineering inspection | per visit | $400 - $1,500 |
| Full pier job | per project | $6,000 - $30,000 |
| Major structural repair | per project | $20,000 - $40,000 |
A warehouse elevation needing 24 push piers at $1,800 each is 24 x $1,800 = $43,200, which sits above the residential full-job band because the count is larger. A retail slab of 4,000 square feet lifted at $6 per square foot is 4,000 x $6 = $24,000. Those are estimates; the scope and the site access decide the final number.
Mobilization matters more on commercial sites. Fencing, traffic control, and after-hours work all add cost that does not appear in the per-pier price. Ask for those lines separately so the unit price stays comparable between bids.
Phasing the work around operations
A phased plan is what keeps a building open. The sequence below is typical.
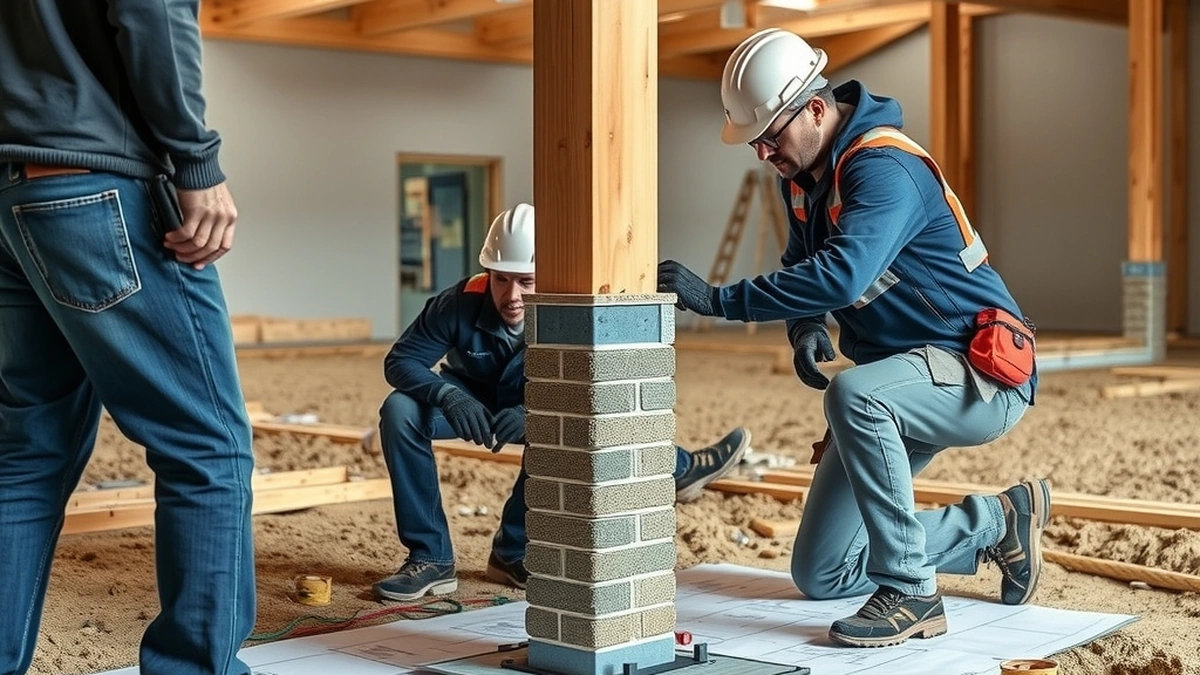
- Survey and mark. Grid elevations are taken and each pier location is marked on the slab or pavement.
- Zone the site. Work is divided by bay, by elevation, or by tenant space so that only one zone is disrupted at a time.
- Protect access. Exits, fire lanes, and loading docks stay clear; the contractor submits a site plan showing equipment positions.
- Install and lift in increments. Piers go in zone by zone, with lift recorded against the survey grid.
- Verify and restore. Elevations are re-checked, patches are poured, and the pier log is issued with the closeout package.
Phasing costs money because crews return multiple times. It is still usually cheaper than lost rent or a closed loading dock.
Slabs, loads, and equipment
Slab lifting is common in commercial work because interior slabs settle without the perimeter moving. Mudjacking at $3 to $8 per square foot uses a cementitious grout; polyurethane foam at $5 to $15 per square foot is lighter and cures faster, which matters when a forklift needs to cross the area the next morning.
Foam is often chosen where the slab must be returned to service quickly, and grout where the budget is tighter and the area can stay closed for a day. Neither fixes a structural frame that is settling; they only re-support the slab.
Where the frame itself has moved, piers go under the columns and grade beams. That is a different scope with a different design, and it should be priced separately rather than folded into a slab-lifting number.
Documentation and warranty
Commercial closeout should include a stamped design, a pier log listing each location with depth and installation pressure, lift records tied to the survey, and a warranty naming the building owner. A warranty issued to a tenant is worth very little when the tenant leaves.
Pier warranties are commonly lifetime and transferable, with transfer fees of $100 to $500. On a commercial asset, confirm that the warranty transfers on sale of the property and whether it requires periodic inspection to remain valid.
Permits vary by city and county and typically take one to three weeks. Inspection lead time is usually one to two weeks, and on larger sites the permit review can run longer because the drawings need structural review.
For the underlying method detail, see push pier cost and slab lifting cost. Where the failure is a retaining or basement wall rather than a slab, wall anchor cost covers the lateral fix. The full method comparison is in foundation repair cost.
Bottom line
Commercial foundation repair is residential arithmetic at a larger scale, with more design and more phasing. Price the piers and the square footage, add mobilization and protection as separate lines, and require a stamped design before installation. A building that stays open during the work is worth more than a slightly lower bid that closes it.
Frequently asked questions
How is commercial foundation repair priced?
The same way as residential work, by the pier, anchor, or square foot, with engineering, permits, and site protection added as separate lines.
Can the building stay open during the work?
Often yes. Work is phased by bay or by wall so that exits, loading docks, and tenant spaces remain usable during installation.
What causes commercial slab settlement?
Common causes are poor compaction at original construction, drainage that concentrates water at the perimeter, and heavy point loads on a slab not designed for them.
Is engineering review required?
For commercial structures it is standard practice and often required by the permit authority, because pier spacing follows load rather than a rule of thumb.
How long does a commercial repair take?
Design and permitting usually take several weeks, and installation itself often runs a few days per elevation depending on pier count and access.
What documentation should be provided?
Ask for a stamped design, a pier log with depths and pressures, lift records, and a warranty that names the building owner rather than a tenant.
Sources
Some links are affiliate links.If you buy through them we may earn a commission at no extra cost to you. We do not accept payment for rankings. Read the full disclosure.