Re-Shimming a Pier and Beam Floor: Process and Cost
Learn how re-shimming levels a pier and beam floor, when it is needed, and what the work typically costs.
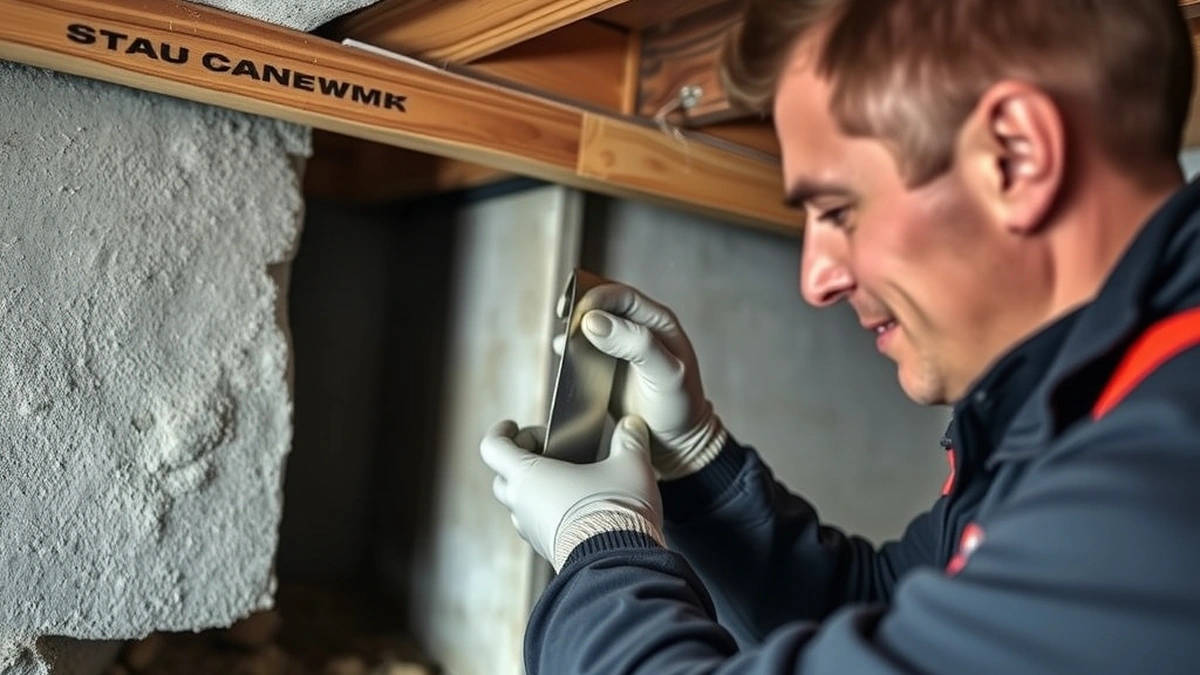
Re-shimming a pier and beam floor means adding or replacing shims between piers and beams to restore level support. It is typically a targeted repair costing hundreds to low thousands of dollars, depending on pier count and access.
- Typical scope
- Add or replace shims under existing beams at select piers
- When to do it
- Floor is out of level but piers and beams are structurally sound
- Primary measurement
- Floor elevation variation in inches across rooms
- Related cost pages
- pier and beam repair cost, foundation repair cost
Some links on this page are affiliate links.If you buy through them we may earn a commission at no extra cost to you. We do not accept payment for rankings. Read the full disclosure.
Re-shimming a pier and beam floor means adding or replacing shims between existing piers and beams to bring the floor back toward level. It is a targeted repair, not a full foundation replacement, and it only makes sense when the piers and beams themselves are structurally sound. The first step is measuring how far the floor has moved, not guessing how many shims to insert.
What Re-Shimming Actually Is
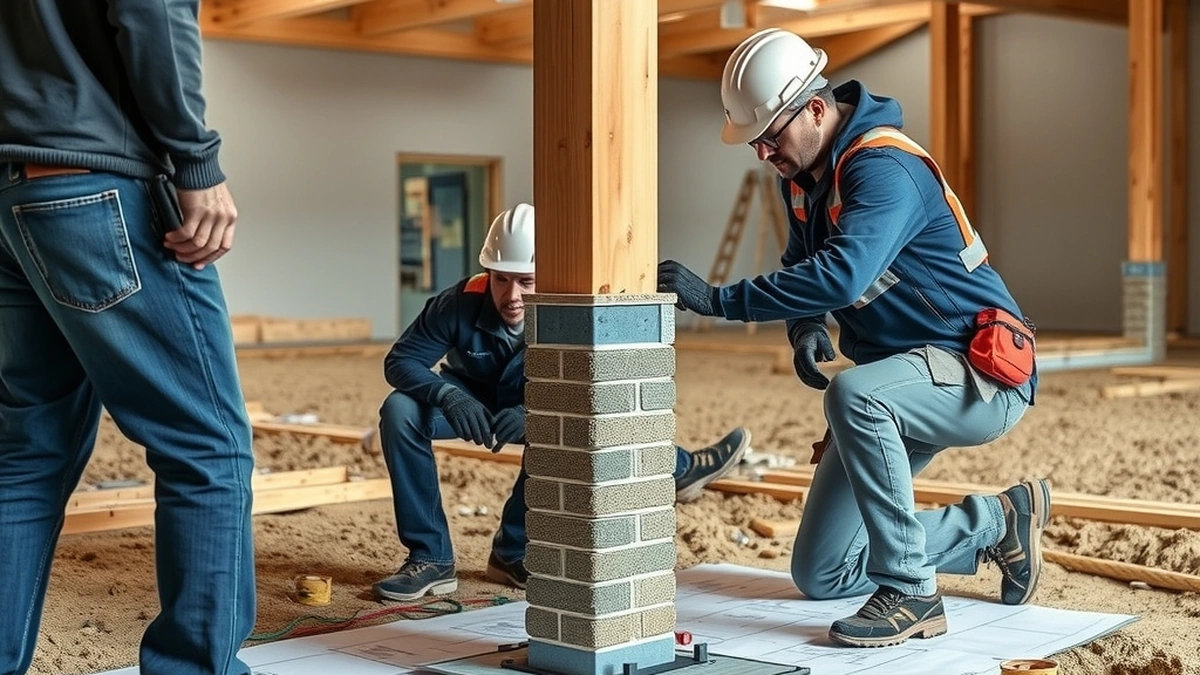
In a pier and beam foundation, concrete or masonry piers support wooden beams that carry the floor joists. Between the top of the pier and the bottom of the beam, contractors often place shims—thin pieces of steel or pressure-treated wood—to create a tight, level bearing surface. Over time, those shims can compress, shift, or deteriorate, and the beam may sit unevenly on the pier cap.
Re-shimming removes the old material and installs new shims of the correct thickness so the beam bears evenly across the pier. It does not add new piers, deepen footings, or stabilize unstable soil. If a pier has settled or a beam is rotted, shimming alone will not fix the underlying problem.
Measure Before You Shim
Start with a floor elevation survey. A contractor or inspector should record floor heights at multiple points in each room, typically along walls and near the center of spans. The difference between the highest and lowest points tells you how much correction is needed.
For example, if the kitchen floor measures 1 inch lower at one end than the other, that is the movement you are trying to correct. A variation under 1/8 inch is often considered within normal tolerance for older homes, while larger differences may warrant repair. Record these numbers before any shims go in, because you need a baseline to judge whether the work succeeded.
Also inspect the piers and beams. Look for cracks in concrete piers, rot in wooden beams, or signs of moisture in the crawl space. If a pier is cracked through or a beam is compromised, re-shimming is the wrong method. In that case, the repair may involve pier replacement or beam sistering, which are separate scopes with different costs.
Materials and Load Arithmetic
Shims are typically made of galvanized steel or pressure-treated wood. Steel shims resist compression and rot, while wood shims are easier to cut to custom thickness but can compress over decades under sustained load.
A residential floor live load is commonly assumed at 40 pounds per square foot, with a dead load of roughly 10 to 15 pounds per square foot for the structure itself. If a beam supports a tributary width of 8 feet, the load per linear foot of beam is roughly:
(40 + 15) psf × 8 ft = 440 pounds per linear foot
If a pier sits every 6 feet along that beam, each pier carries approximately:
440 plf × 6 ft = 2,640 pounds
That is a simplified estimate; actual loads depend on joist spacing, wall placements, and whether the floor bears partition walls. The point is that each shim transfers real weight, so shim thickness and material must match the load, not just fill a gap.
When Re-Shimming Is Appropriate
Re-shimming fits situations where:
- The floor is visibly out of level but the piers have not settled.
- Beams are sound and not rotted or cracked.
- The crawl space is dry and drainage is under control.
- The movement is minor, often measured in fractions of an inch to about an inch.
It is not appropriate when:
- Piers have sunk into the soil and need new footings or deeper piers.
- Beams are structurally failed and need replacement or sistering.
- The soil under the crawl space is unstable or subject to repeated wetting and drying.
If the problem is soil movement rather than shim compression, re-shimming may level the floor temporarily while the underlying settlement continues. In those cases, a structural engineer should evaluate the site before any shimming work.
The Re-Shimming Process
- Set up temporary support. A contractor may place a jack and a beam under the floor joists to carry the load while the existing shims are removed. The jack is raised only enough to relieve bearing pressure, not to lift the house rapidly.
- Remove old shims. Deteriorated wood or shifted steel shims are taken out of the pier-to-beam connection.
- Measure the gap. With the load temporarily transferred, the contractor measures the vertical gap between the pier cap and the beam at each location.
- Cut and install new shims. Steel or treated wood shims are cut to the measured thickness and stacked as needed to restore even bearing. The shims should sit flat and full-width on the pier cap, not tilted or partial.
- Lower the load and verify. The temporary jack is released so the beam bears on the new shims. Floor elevations are rechecked to confirm the correction.
This is slow, deliberate work. Raising a beam too quickly can crack drywall, shift doors, or stress plumbing lines. Small adjustments over time are safer than one large lift.
Cost Context
There is no fixed national price for re-shimming because the scope depends on pier count, accessibility, and local labor rates. Treat any figure as an estimate until a contractor measures your crawl space.
For comparison, broader foundation repair categories carry these estimated ranges:
| Repair type | Estimated cost range |
|---|---|
| Push pier (each) | $1,000–$3,000 |
| Helical pier (each) | $700–$2,500 |
| Typical pier job | $6,000–$30,000 |
| Average foundation repair | $4,000–$15,000 |
| Major foundation repair | $20,000–$40,000 |
Re-shimming usually uses fewer materials and less labor than installing new piers, so it often falls below those totals. However, if many piers require shimming and access is tight, labor hours add up. Request an itemized quote that lists pier count, shim material, and labor hours separately.
Related Repairs and Alternatives
If re-shimming is not enough, other options exist depending on the diagnosis:
- New piers: If existing piers have failed or settled, additional push or helical piers may be needed. See /push-pier-cost/ and /helical-pier-cost/ for those cost ranges.
- Beam repair: Rotted or cracked beams may require sistering or replacement before shimming can be effective.
- Crawl space encapsulation: Persistent moisture can rot shims and beams. Encapsulation ranges from $3 to $8 per square foot, or $4,000 to $15,000 per job, but it addresses moisture, not floor level directly.
- Slab lifting: Not applicable to pier and beam homes, but mudjacking at $3 to $8 per square foot and poly foam at $5 to $15 per square foot are options for slab foundations. See /mudjacking-cost/ for details.
For overall budgeting, the /foundation-repair-cost/ and /pier-and-beam-foundation-repair-cost/ pages provide broader context on what pier and beam projects typically involve.
Inspection and Permits
Before shimming, have the crawl space inspected. A structural inspection typically costs $400 to $1,500 and has a lead time of 1 to 2 weeks. The inspector should report pier spacing, beam condition, floor elevation variation, and moisture observations.
Permit requirements vary by city and county and typically take 1 to 3 weeks. Minor shimming may not require a permit in some jurisdictions, while structural alterations do. Check with your local building department before starting work.
Re-shimming is a measured, modest repair when the foundation structure is otherwise sound. Measure the floor first, confirm the piers and beams are good, choose shim material that matches the load, and verify the result with a second elevation survey. If the movement returns or the piers continue to settle, the problem is in the soil or the supports, not the shims.
Next, compare foundation repair cost, pier and beam foundation repair cost, foundation crack repair cost before you commit.
Frequently asked questions
What is re-shimming a pier and beam floor?
Re-shimming is the process of inserting or replacing thin steel or treated wood shims between a pier cap and a beam to correct minor floor level differences without replacing the pier.
How do I know if my floor needs re-shimming?
Look for visible slopes, doors that stick, or gaps between walls and floors, then confirm with a level or elevation survey; cosmetic cracks under 1/8 inch may not indicate structural movement.
Can I re-shim a floor myself?
Homeowners can sometimes insert shims in accessible crawl spaces, but lifting a beam even slightly can shift loads unpredictably, so a structural inspection is recommended first.
How much does re-shimming cost?
Costs vary by pier count, shim material, and labor access; there is no fixed price in national data, so treat any quote as an estimate until a contractor measures the site.
Is re-shimming a permanent fix?
It restores level support only if the piers and soil beneath them remain stable; ongoing settlement or moisture problems can cause the floor to go out of level again.
Does re-shimming require a permit?
Permit requirements vary by city and county and typically take 1-3 weeks; check your local building department before beginning structural work.
Sources
Some links are affiliate links.If you buy through them we may earn a commission at no extra cost to you. We do not accept payment for rankings. Read the full disclosure.